
Project Description
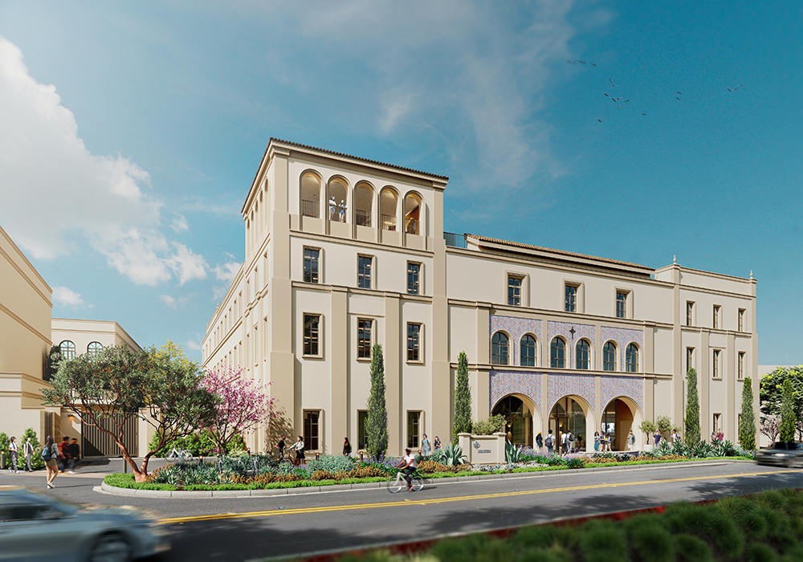
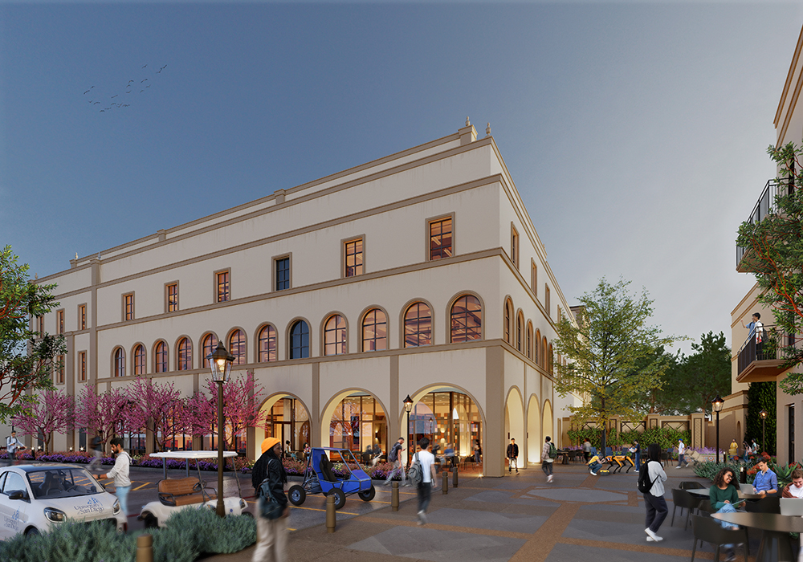
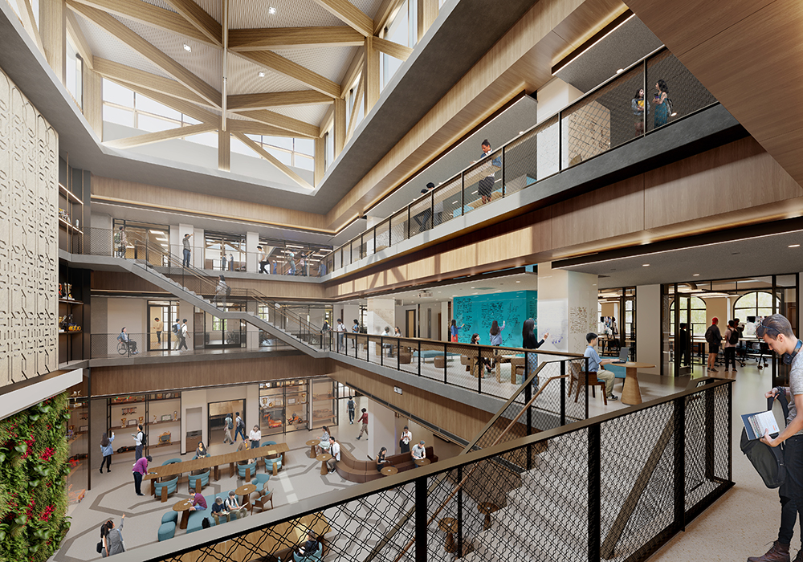
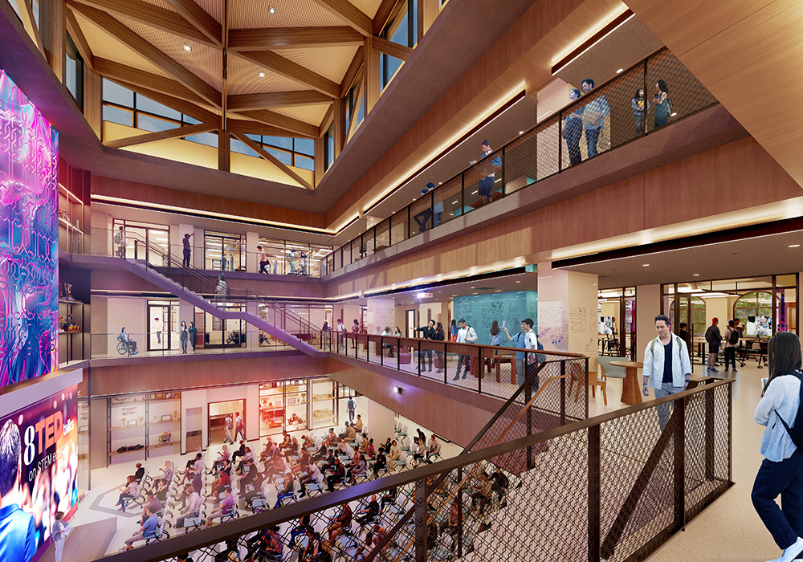
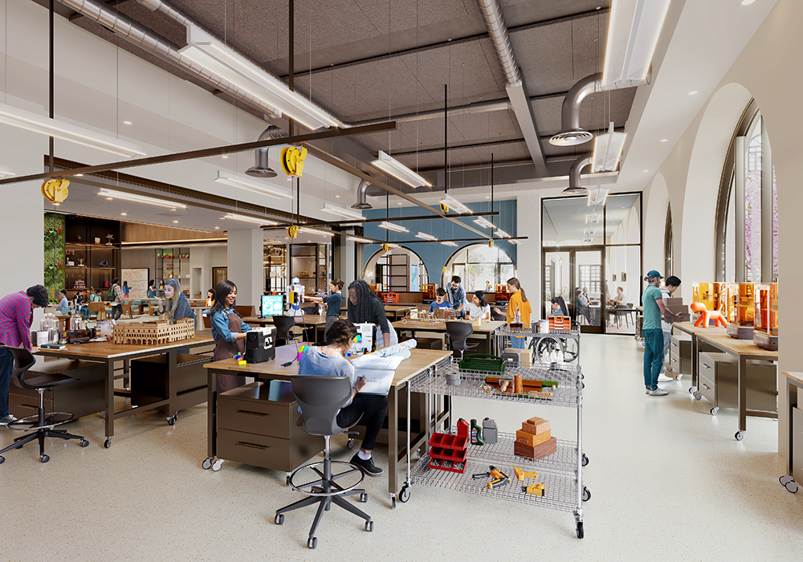
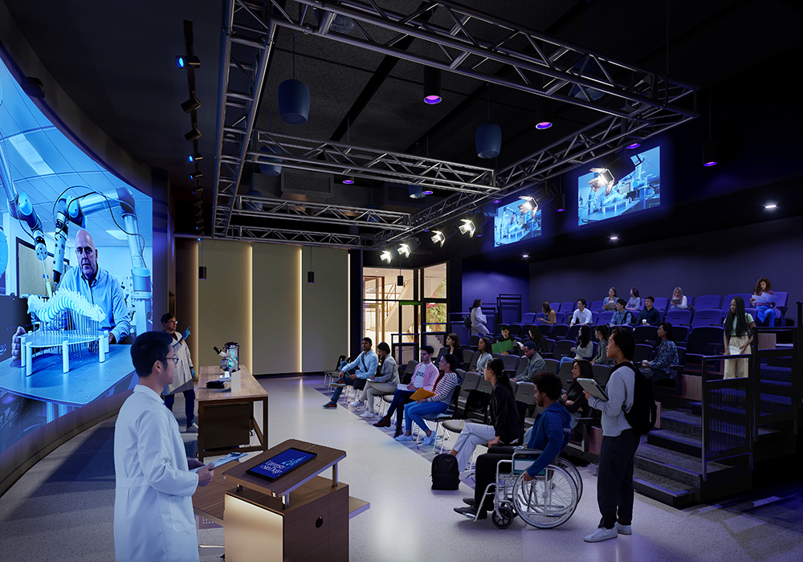
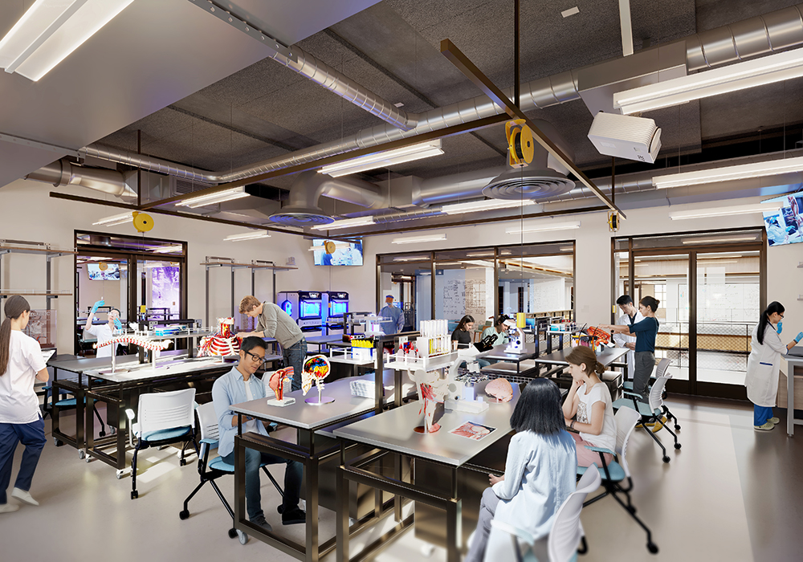
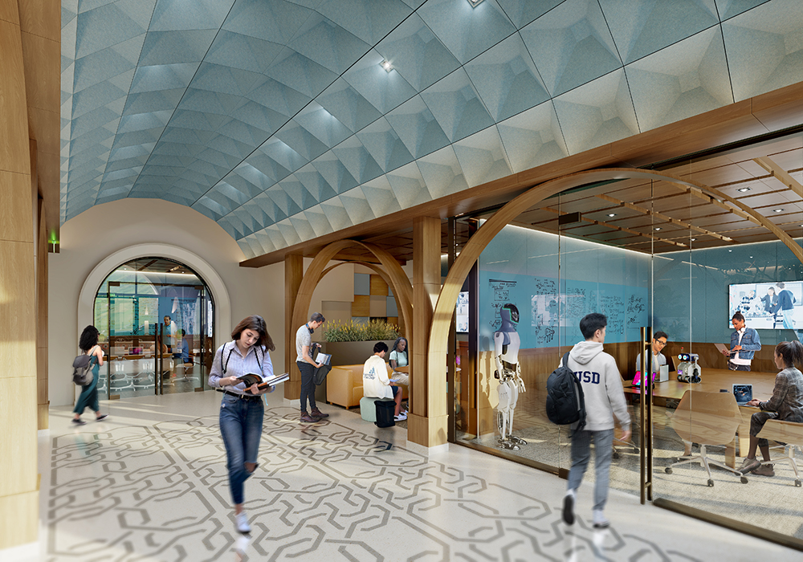
A new 3 story 70,000 square foot Integrative STEM Facility. The building features instructional space, teaching labs, shop space, maker spaces, lecture auditorium, study/collaboration space, immersive visualization, grab n go food service, and activated rooftop. The new building will be located at project site 26 of the USD Master Plan between Belanich Engineering Center, Warren Hall, and the Pardee Legal Research Center.
Project Information
Project Type: New Construction
Project Area: 70,000 SF
Estimated Completion: November 2027
Project Team
Architect: Gensler
Contractor: Swinerton
Project Manager: Myles Morris
Email: mylesm@sandiego.edu